
Why is my upstairs hotter than downstairs?
Heat rises, the roof bakes the top floor, and the thermostat sits downstairs. Which of the three layers dominates in your house decides which fix is real.

Physics stacks the deck. Warm air rises. The roof bakes the rooms beneath it. And the thermostat — the wall control that reads the room temperature — usually sits downstairs, satisfied while the upstairs still cooks. Design makes it worse when one system serves both floors through long attic duct runs. Which of these layers is biggest in your house decides which fix is real.
What you can safely check
- Measure the actual gap first. Put an inexpensive thermometer upstairs and one downstairs. Compare them at the same afternoon hour. A small gap is physics. A large one is worth investigating.
- Keep upstairs vents fully open and uncovered. Use window shades on sunny afternoons.
- Run ceiling fans while you are in the room. Fans cool people, not rooms — switch them off when you leave.
- Do not close downstairs vents wholesale to force air upstairs. The system needs its full airflow.
How this works
Three layers combine to make the upstairs hotter. Separating them tells you where money helps.
The physics layer cannot be repealed.Warm air is lighter than cool air. So heat made downstairs. Cooking, bodies, electronics, sun through downstairs glass. Drifts up and collects on the second floor. At the same time, the roof over those rooms takes full sun all day. It sends heat down through the attic and ceiling (Q86). The upstairs fights heat from belowandabove. The downstairs fights neither.
The sensing layer makes it invisible to the system.The thermostat — the wall control that reads the room temperature and tells the system when to start and stop — usually lives downstairs. It measures its own comfortable room. It is satisfied, and it shuts the system off. While the upstairs is still several degrees warmer. The system is not malfunctioning. It is obeying a sensor that cannot feel the problem.
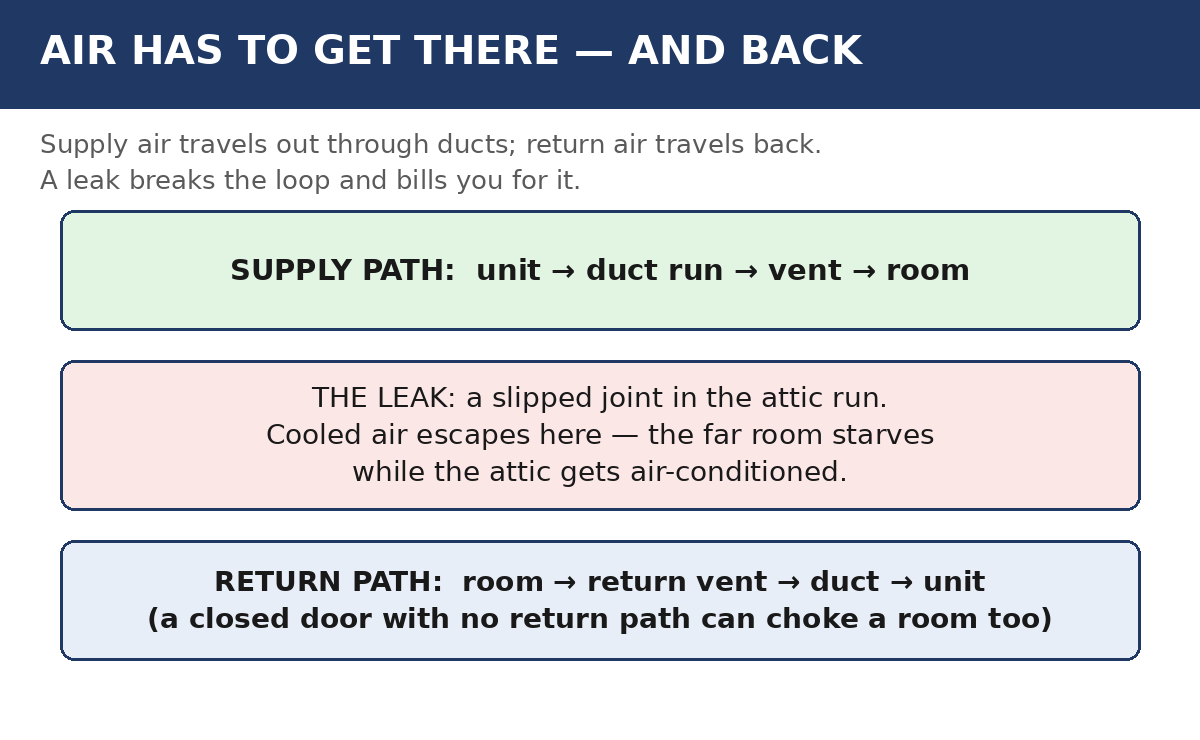
The delivery layer is where design and defects enter.One system serving both floors pushes upstairs air through the longest duct runs in the house. Those runs often cross a very hot attic. They lose cooled air to leaks and thin duct insulation along the way (Q84). Gaps in the attic insulation above upstairs rooms let attic heat pour in at exactly the rooms least able to afford it. Weak airflow to the top floor (Q83) finishes the pattern.
Upstairs return capacity is a classic shortfall, too. Hot upstairs air needs a good path back to the system. Without one, cooled supply air has nowhere to push the hot air out of the way.
| Layer | Mechanism | Fix family |
|---|---|---|
| Physics | Heat rises; roof radiates | Insulation (Q86), shades, fans for occupants |
| Sensing | Thermostat sits downstairs | Zoning or relocation — design work |
| Delivery | Long hot attic runs, leaks, weak flow | Duct sealing/insulation, balancing (Q84) |
When to call a professional
Ask for help when the measured gap is large. The upstairs unusable on summer afternoons, for example. A proper assessment measures the floor-to-floor temperature difference at peak hours. It checks register airflow upstairs. It inspects attic duct condition and insulation, and it evaluates the return path. That review should come before anyone prices bigger system.
What happens next
Real fixes map to the layers. Delivery: seal and insulate the attic ducts. Correct the airflow balance toward the top floor. Envelope: attic insulation to the recommended depth (Q86). Often the best-value dollar in this article. Sensing and design, at the bigger end: zoning, which gives the upstairs its own control, or a second system. Those are legitimate redesigns, priced as redesigns.
What does not fix any layer: a larger single AC. It feeds the same ducts and obeys the same downstairs thermostat. It also adds an oversized system's humidity penalty (Q76). Anyone proposing it as the whole answer is skipping the diagnosis (Q81).
Texas Heat & Air next step
Before anyone sells you a bigger unit, get the airflow, duct, and insulation review. Call Texas Heat & Air at (682) 438-8127. If you have measured the upstairs-downstairs gap, mention the number when you book.
Related Questions
 Can leaky ducts raise my energy bill?Can attic insulation improve cooling?Why is airflow weak at some vents?

Still Have Questions? Ask an HVAC Expert.
Couldn't find the answer you need? Tell us what's happening. Our team will review your question and contact you to help.
Ask Your Question →Sources
- https://www.energystar.gov/saveathome/heating-cooling — ENERGY STAR, Heating & Cooling hub: heat, attic, duct. Airflow factors (accessed October 13, 2026)
- https://www.energy.gov/femp/purchasing-energy-efficient-residential-central-air-conditioners — U.S. DOE FEMP, "Purchasing Energy-Efficient Residential Central Air Conditioners" (accessed October 13, 2026)