
What is a ductless mini-split?
Heating and cooling with no ducts: one outdoor unit, slim indoor units, a temperature per room. The jobs it solves — additions, conversions, ductless homes — and its trade-offs.

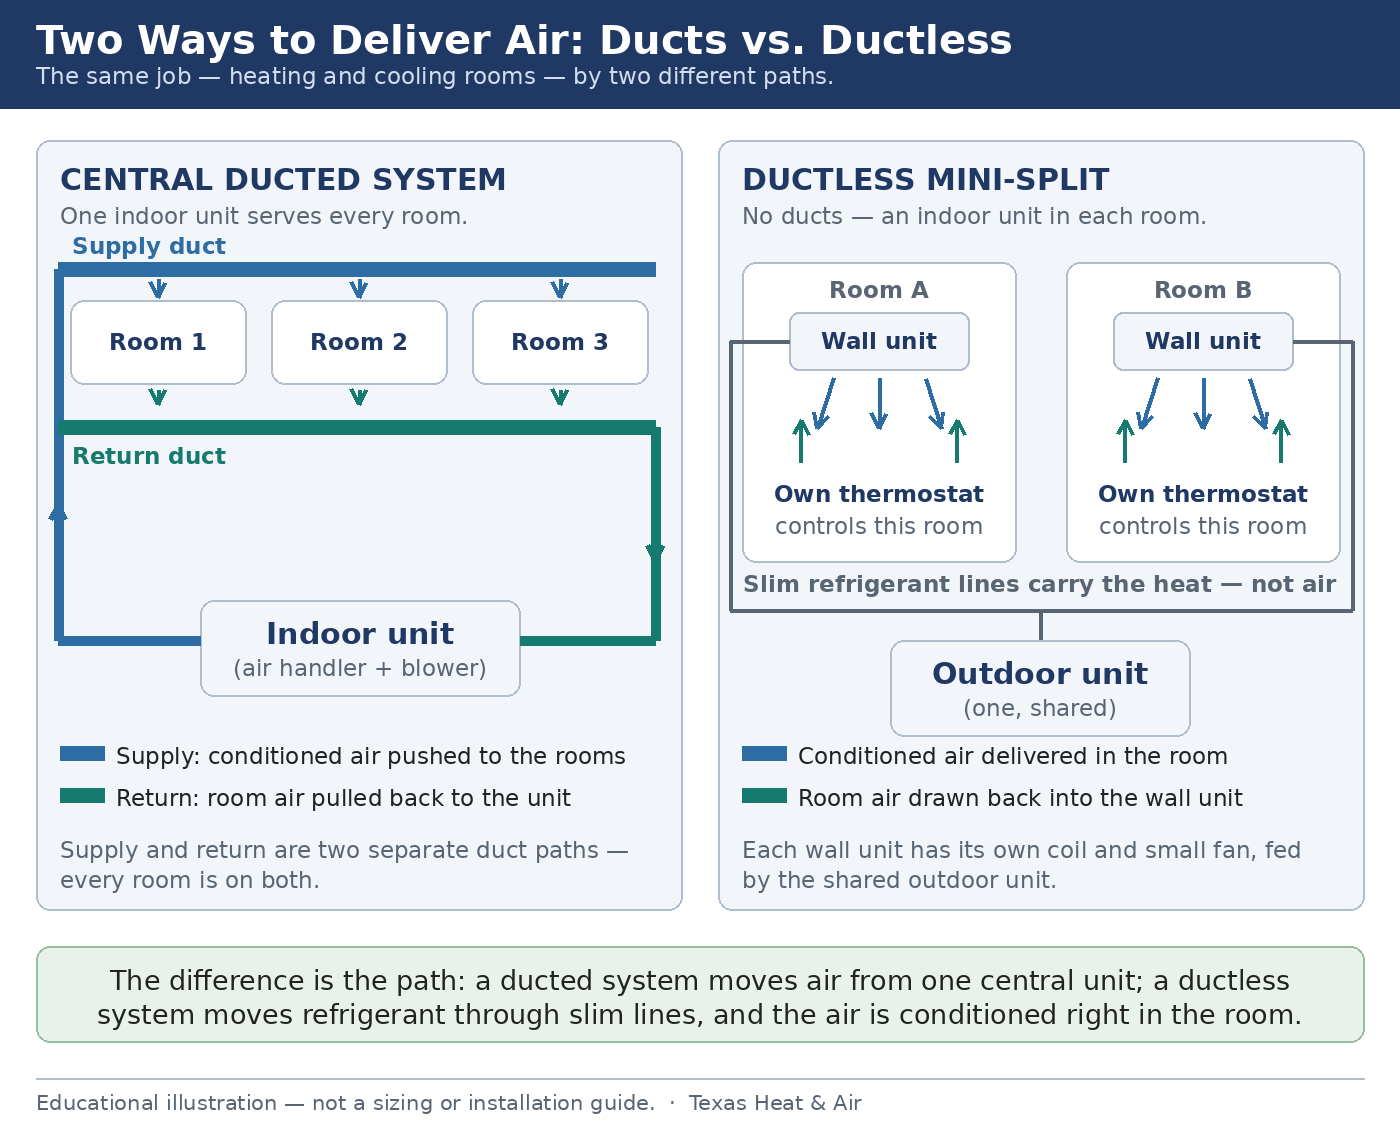
A mini-split heats and cools without ductwork. One outdoor unit connects by refrigerant lines to one or more slim indoor units mounted on walls or ceilings. Each indoor unit controls its own room or zone. Most mini-splits are heat pumps, so they heat and cool.
Before you call
Two lists define the project before anyone quotes it:
- Which rooms need their own temperature control? That list sets the number of indoor units.
- Is the problem room truly an system problem? Many one-room comfort problems are duct problems in disguise. A mini-split is an expensive cure for a cheap cause. Check the duct explanations in this library first.
How this works
"Ductless" is the whole point. Instead of one central unit pushing air through a duct network, a mini-split delivers heating and cooling at the point of use. Each indoor unit has its own coil and small fan, fed by refrigerant lines from a shared outdoor unit. Refrigerant is the fluid sealed inside the system that carries heat from place to place. No ducts means no duct losses. No treated air leaking out of ducts on the way to a room. And no ductwork to build. That is what makes the format possible in spaces ducts cannot go.
The problems it solves well are specific:
- A home with no ducts at all. Older construction. Homes with no attic or crawl space for duct runs.
- A room addition, where extending the existing duct system would unbalance the whole house.
- A converted garage or workshop.
- A stubborn hot room — after the duct checks above.
Zoning is the second advantage. Each indoor unit holds its own temperature. A sun-blasted west bedroom and a shaded den no longer have to compromise with each other. Rooms nobody is using do not need full conditioning.
The trade-offs deserve the same plainness:
- Cost per room climbs when many zones are needed. A whole-house ductless conversion is a serious project, not a shortcut.
- The indoor units are visible on your walls. Some homeowners like the look; others never stop seeing them.
- Each unit has a filter that needs regular cleaning. Ordinary homeowner work, but multiplied by the number of units.
- Sizing still governs. An oversized mini-split short-cycles. Turns on and off again and again in short bursts instead of running steady, longer cycles. Exactly like oversized central system. So the load calculation belongs in the quote here, too.
| Strong fit | Think twice |
|---|---|
| No existing ducts | Many zones — cost per room climbs |
| Addition / converted garage | Visible wall units bother you |
| One problem room (after duct checks) | Whole-house replacement where ducts are good |
| Rooms used at very different temperatures | Filter upkeep × number of units |
When to call a professional
Ask for a load calculation and an installation quote before choosing sizes or counting zones. A technician works out room-by-room loads, indoor unit placement, line routing. Electric capacity — the details that decide whether the system performs as promised.
What happens next
Ask Texas Heat & Air what an estimate for a replacement system costs before you book. A mini-split quote starts with a look at the rooms and a load calculation. Not a unit count guessed over the phone.
Texas Heat & Air next step
A room ducts can't reach? Ask Texas Heat & Air what a review or estimate costs before you book.
Related Questions
 What is a Manual J load calculation?Why is one room hotter than the others?

Still Have Questions? Ask an HVAC Expert.
Couldn't find the answer you need? Tell us what's happening. Our team will review your question and contact you to help.
Ask Your Question →Sources
- https://www.energy.gov/femp/purchasing-energy-efficient-residential-central-air-conditioners — U.S. Department of Energy guidance; ductless systems and system types.
- https://www.energystar.gov/saveathome/heating-cooling — ENERGY STAR heating and cooling hub; system types.